
100 Keyes, 1926 - 2026
SIGN UP Login/Register
121 Shady Edge Loop , Nokomis, FL 34275 Photo
New - 23 Hours Ago
121 Shady Edge Loop , Nokomis, FL 34275 Photo
New - 23 Hours Ago
121 Shady Edge Loop , Nokomis, FL 34275 Photo

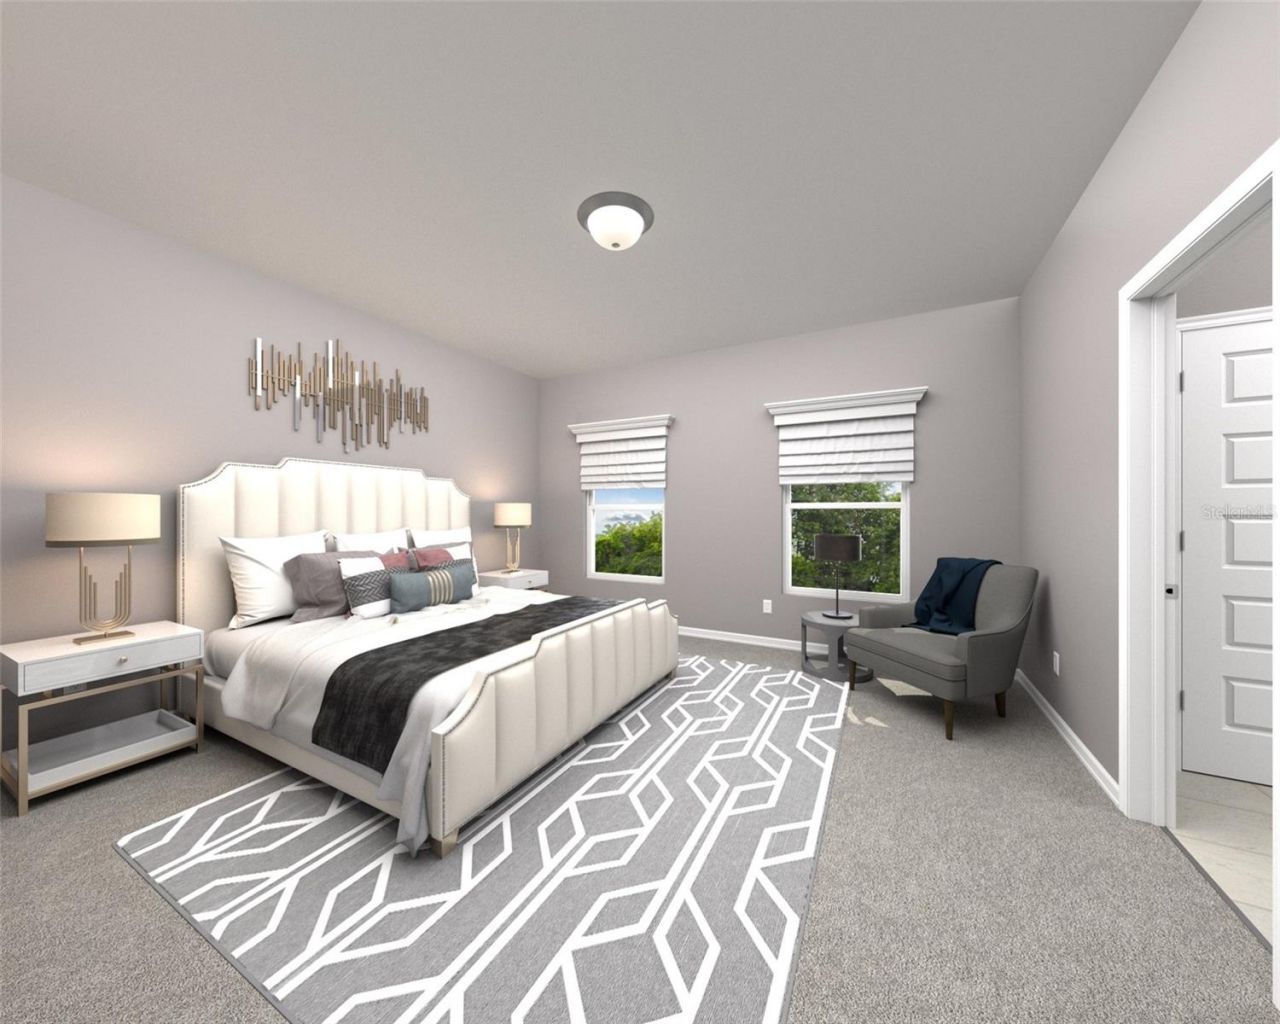
5 Total Photos [Click to View All]

121 Shady Edge Loop Nokomis, FL 34275
$500,000
  • Beds
    4
  • Baths
    2 full 1 partial
  • Total Square Feet
    2,574
  • Lot Size
    0.21 acre(s)

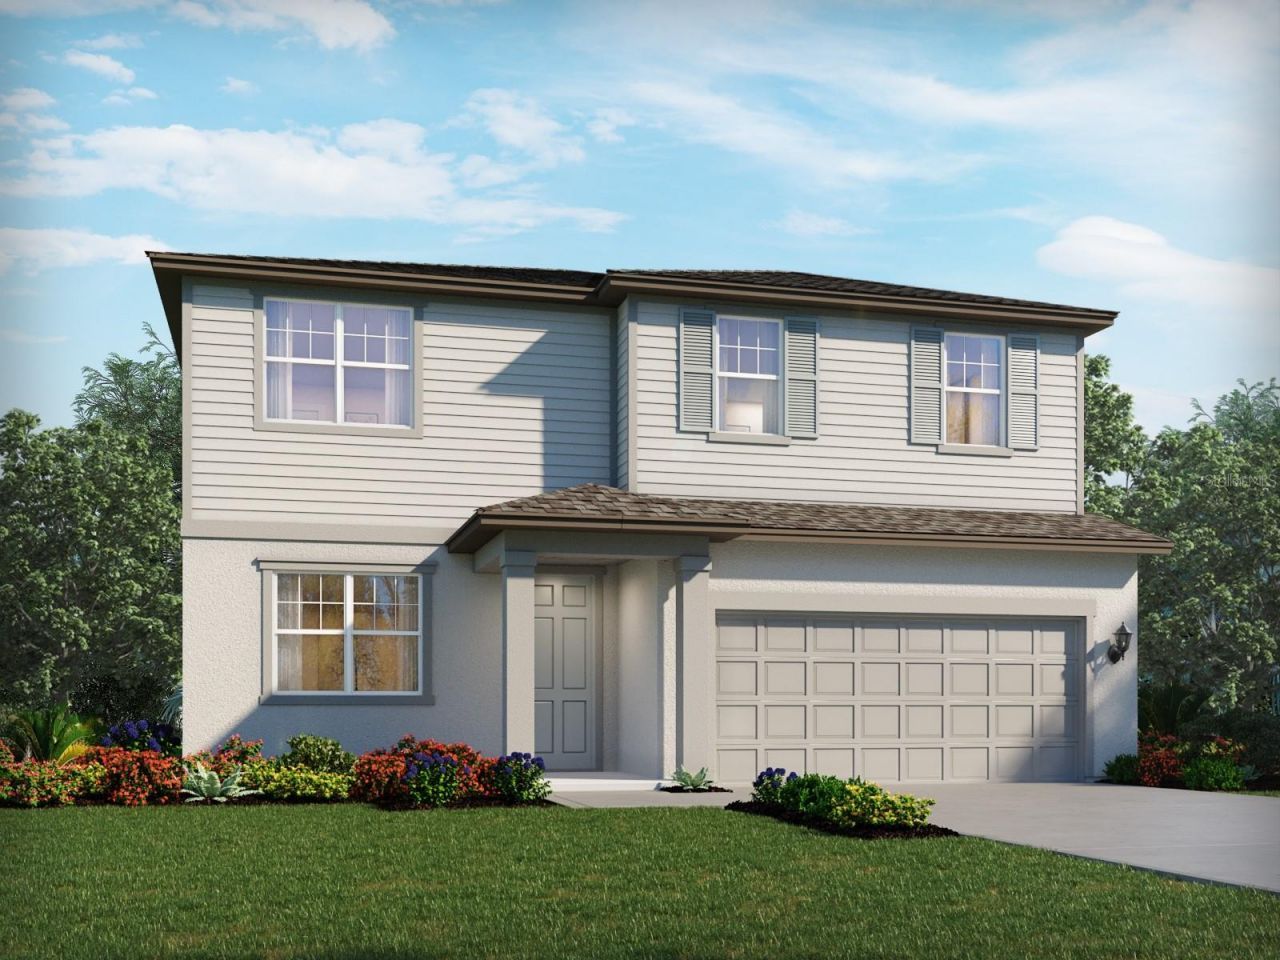
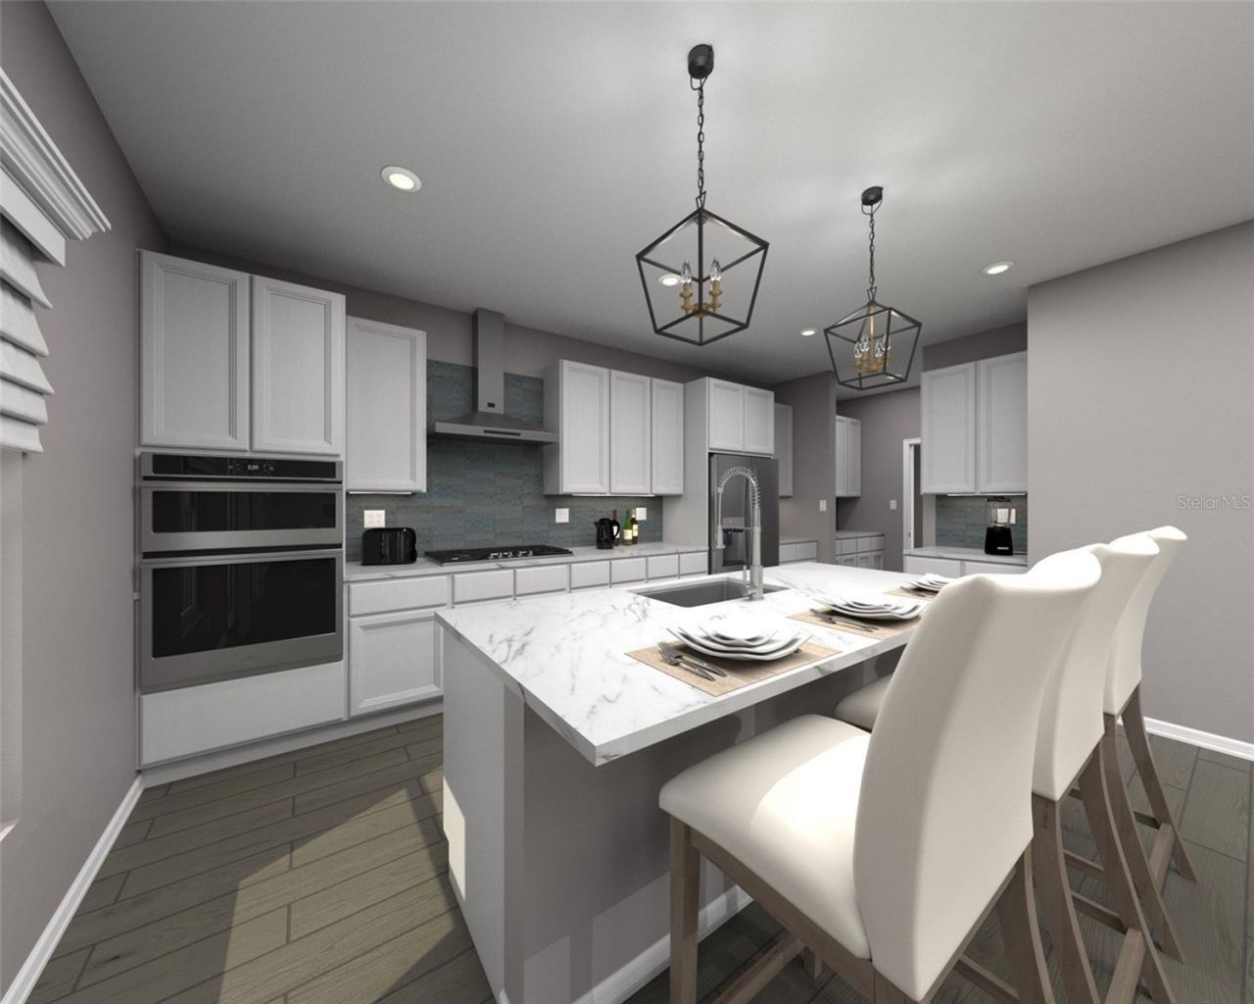
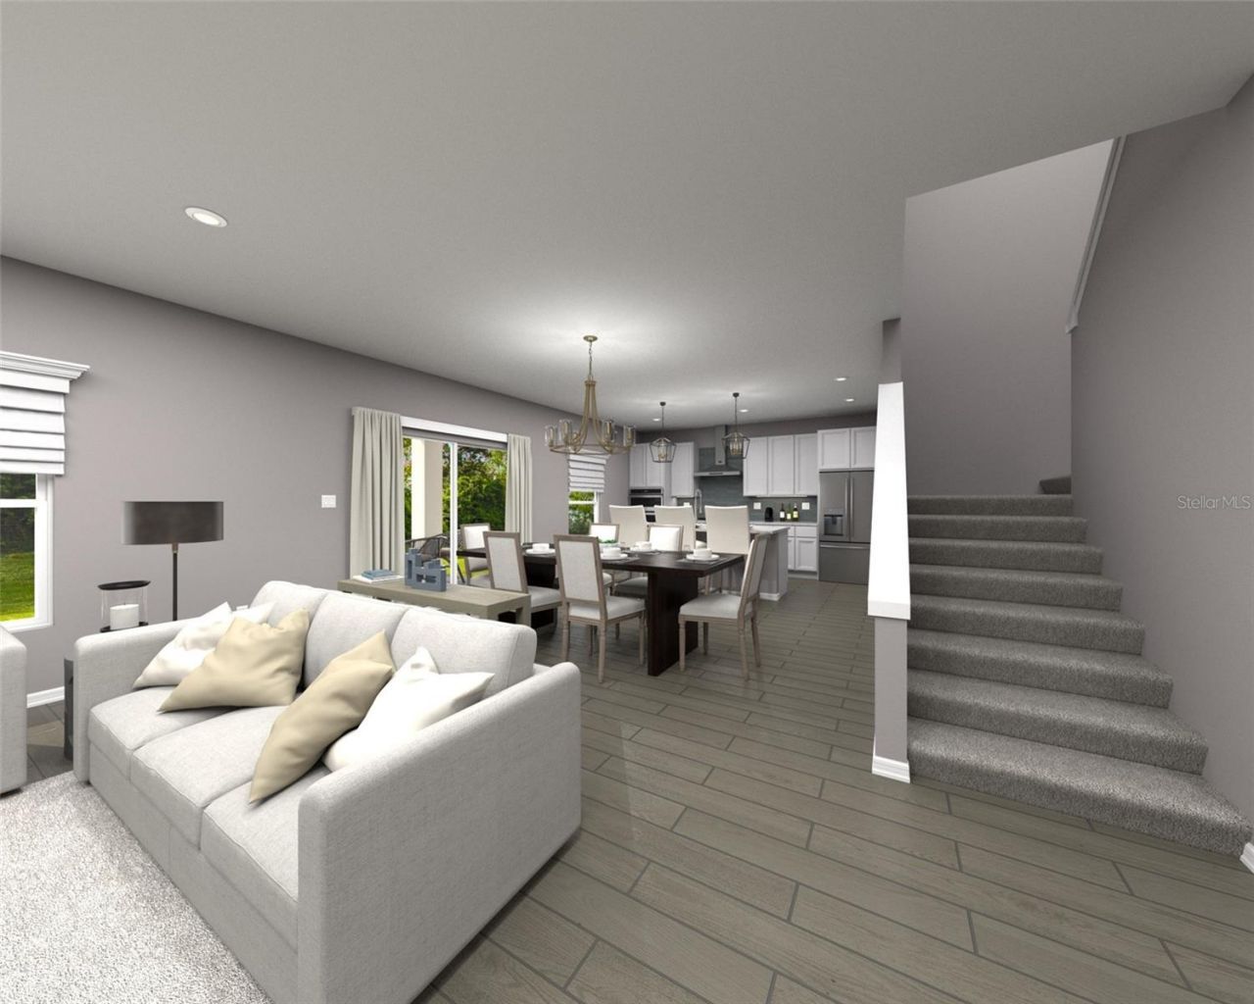
Under Construction. Brand new, energy-efficient home available by Aug 2026! The Prato floorplan features an open-concept floorplan with 5 bedrooms, 3 bathrooms and a 2-car garage. The first-floor flex room is perfect for a home office. Convenient second-floor laundry room. New energy-efficient move-in ready homes in Nokomis, FL include a washer, dryer, fridge, and whole home blinds, plus they can be closing-ready in 60 days or less-guaranteed. (You'll be reimbursed up to $5,000 in expenses relat...

View More

Property Summary

MLS Number: TB8527471
Status: Active
Subdivision: MAGNOLIA BAY
County: Sarasota
Bedrooms: 4
Total Square Feet: 2,574
Price Per Sq. Ft.: $194
Style: Florida
New Constuction: Yes
Waterfront: No
Property Type: Residential - Single Family
Cooling: Central Air
Garage: 2 car attached
Heating: Electric
Lot Size: 0.21 Acres
Roof Type: Shingle
Stories: 2.0
Year Built: 2026
Taxes: $1
HOA Y/N: Yes

Featured Amenities

Tray Ceiling(s)
Walk-In Closet(s)
Pool

Property Details

Appliances: Dishwasher, Disposal, Microwave, Range
Builder: Meritage Homes
Community Features: Deed Restrictions, Park, Pool
Directions: From I-75/FL-681 Exit head west and turn left at Honore Ave. Drive 2.1 miles and turn right on Ranch Rd. be sure to turn onto the second Ranch Rd., there are two and our community is located off of the second one. Community approximately 1/2 mile ahead. F
Energy Efficient: Appliances, HVAC, Insulation, Lighting, Thermostat, Windows
Exterior: Block, Frame
Outdoor Features: Sidewalk
Flood Zone Code: X
Flooring: Carpet, Ceramic Tile
Foundation: Slab
Garage Dimensions: 19x20
Home Style: Florida
Home Warranty Y/N: Yes
Listing Terms: Cash, FHA, USDA Loan, VA Loan
Lot Dimensions: 0.21
Model: Prato
Ownership: Fee Simple
Parking: Garage Door Opener
Parking Notes: Garage Door Opener
Pets Allowed: Yes
Property Attached Y/N: No
Property Sub-Type: Single Family Residence
Sewer: Public Sewer
Showing Instructions: Contact Call Center
Special Sale Provisions: None
Utilities: Public
Water: Public
Water Access Y/N: No
Zoning: RES
Construction: Block,Frame

Room Sizes

Kitchen: 10x16
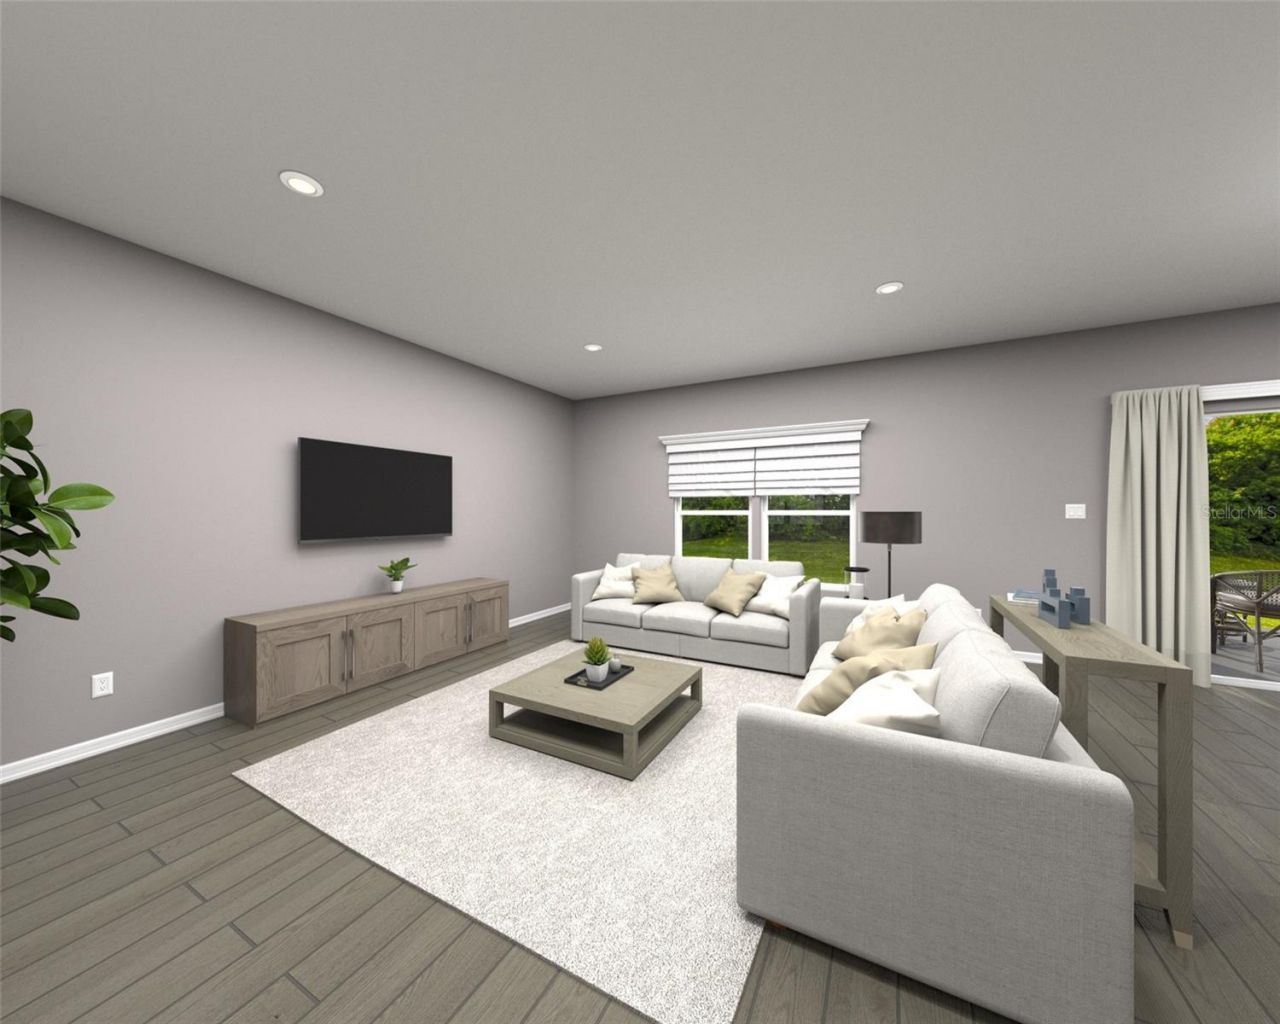
Great Room: 16x17
Primary Bedroom: 14x14

Local Schools

High School: Venice Senior High
Middle School: Laurel Nokomis Middle
Elementary School: Laurel Nokomis Elementary

Neighborhood Information

Neighborhood Map

Neighborhood Hero

Neighborhood Highlights

Neighborhood Characteristics

Neighborhood Market Trend

Neighborhood Schools

Courtesy of

Agency Name: MERITAGE HOMES OF FL REALTY
Agency Contact: 813-703-8860
Agent Name: Bryan Sumner

agent picture

Presented by

Agent Name: Matthew Mitchell
Agent Phone: 561.908.3643
Agency Title: The Keyes Company
Request Info

IDX logo

Matthew Mitchell
keyes.com
Agent Cell:
561.908.3643
Office Phone:
954.467.0105

Mortgage Calculator

%
years/fixed
yearly
yearly (est.)

Estimated Payment

$ 2,600.99 Principal & Interest $2,455.07 Property Tax $0.08 Homeowner's Insurance $145.83
Mortgage Logo

Login to My Keyes Account

Pixel