
100 Keyes, 1926 - 2026
SIGN UP Login/Register
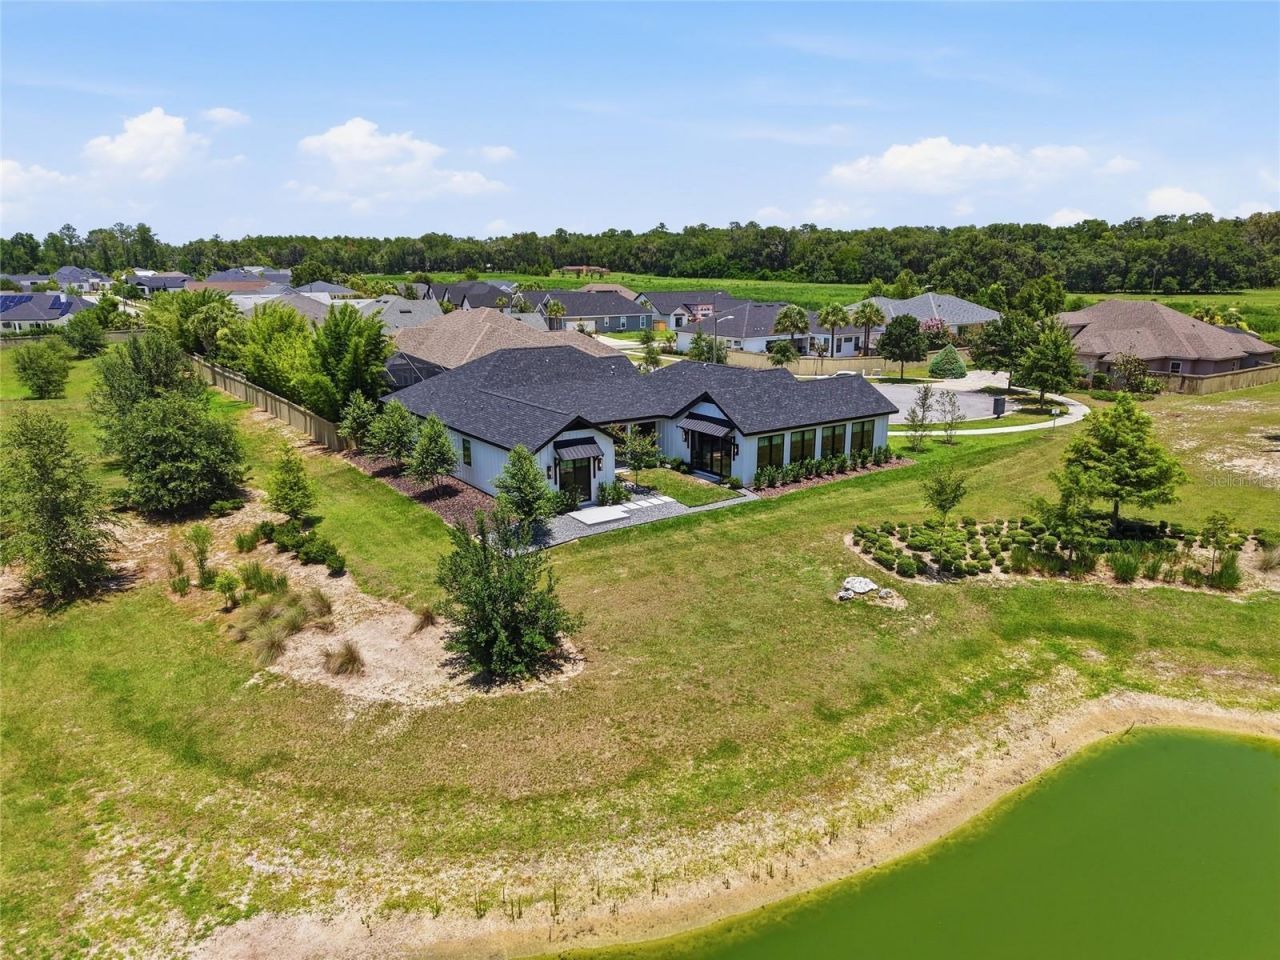
1324 SW 120th Drive , Gainesville, FL 32607 Photo
New - 29 Hours Ago
1324 SW 120th Drive , Gainesville, FL 32607 Photo
New - 29 Hours Ago
1324 SW 120th Drive , Gainesville, FL 32607 Photo

33 Total Photos [Click to View All]

1324 SW 120th Drive Gainesville, FL 32607
$950,000
  • Beds
    4
  • Baths
    3 full 1 partial
  • Total Square Feet
    3,137
  • Lot Size
    0.19 acre(s)

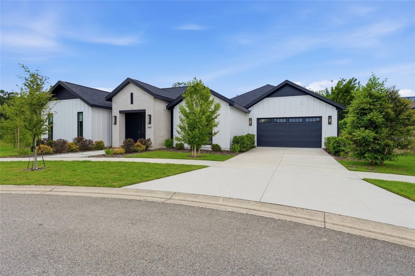
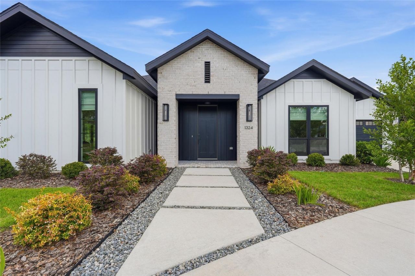
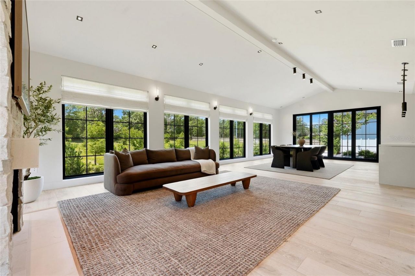
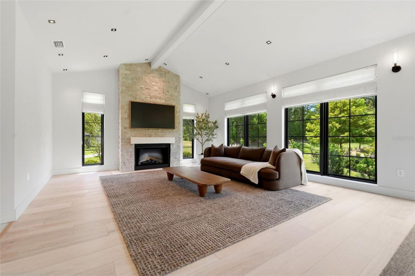
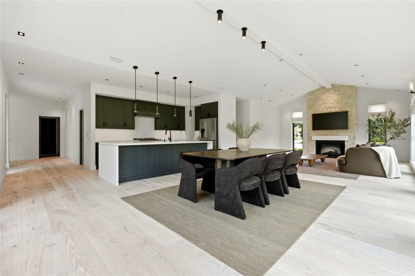
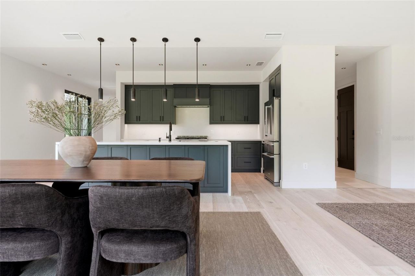
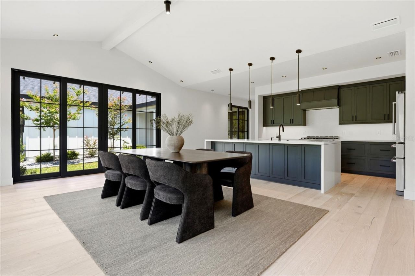
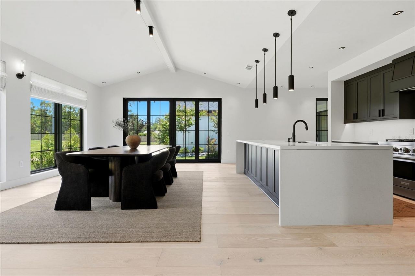
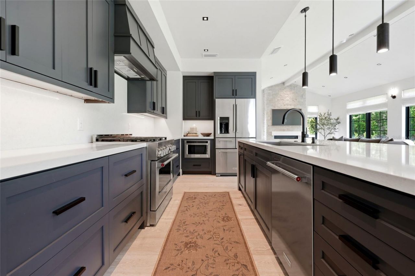
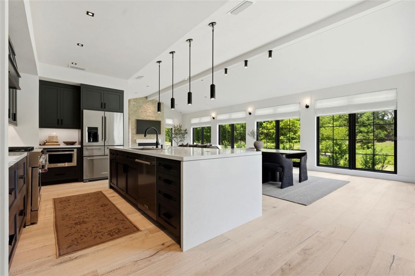
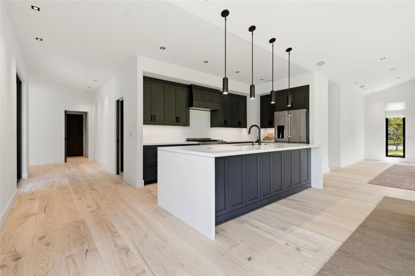
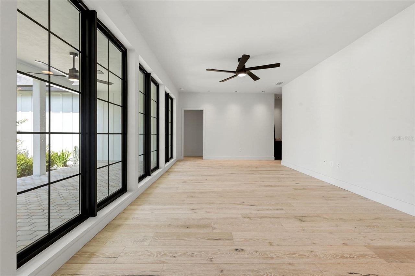
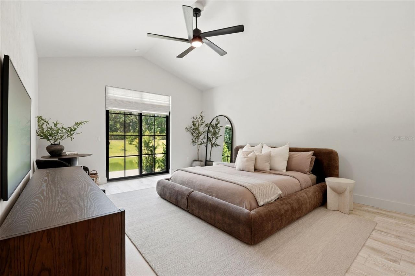
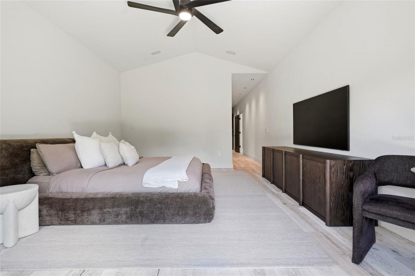
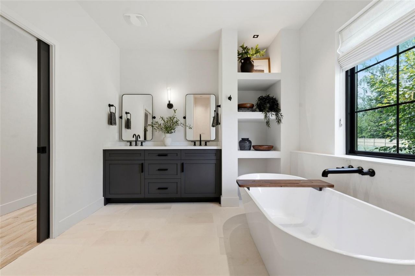
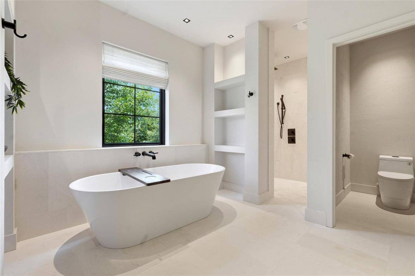
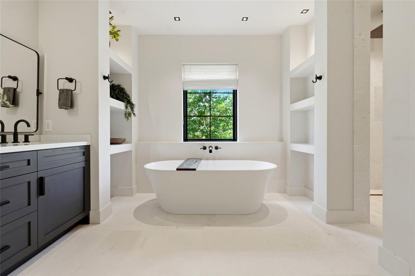
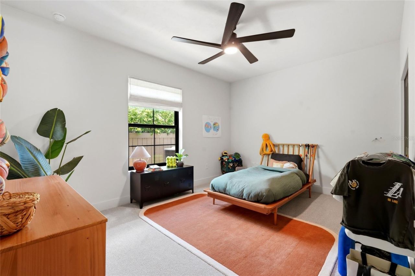
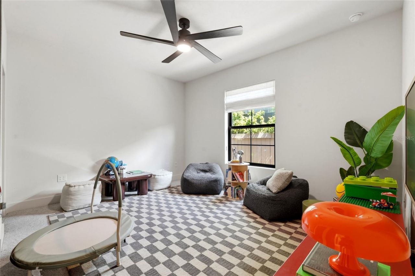
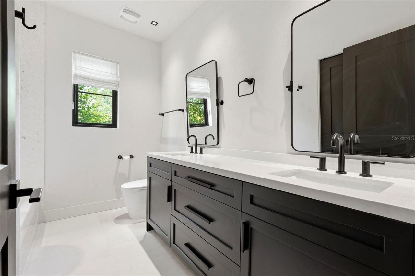
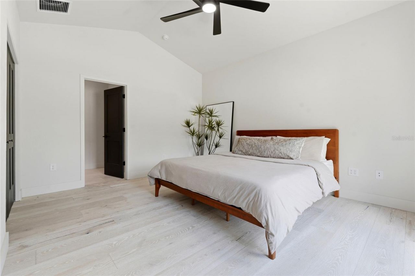
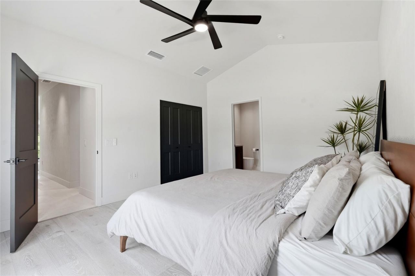
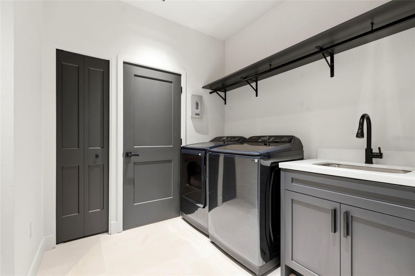
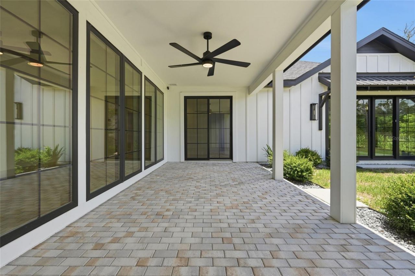
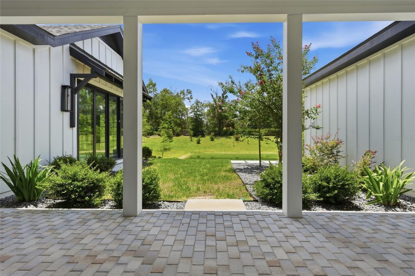
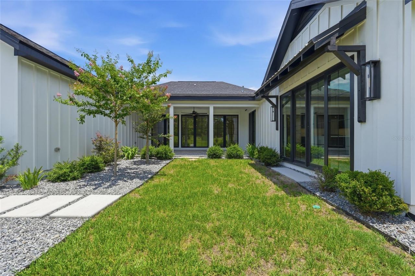
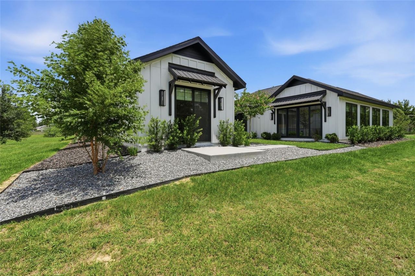
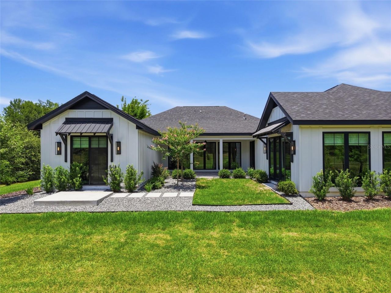
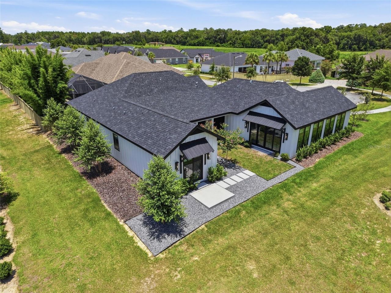
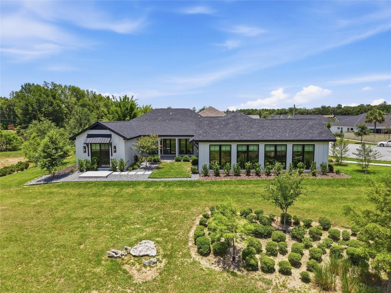
Located in the sought-after SW Gainesville neighborhood of Gloria's Way, this 4-bedroom, 3.5-bath residence is perfectly situated on a quiet cul-de-sac and was designed to make an impression from the moment you arrive. As the front door opens, your eyes are immediately drawn through the home to the tranquil pond beyond, where expansive windows fill the living spaces with natural light and create a seamless connection to the outdoors. Soaring ceilings, clean architectural lines, and thoughtfully ...

View More

Property Summary

MLS Number: GC541741
Status: Active
Days on Market: 1
Subdivision: GLORIAS WAY
County: Alachua
Bedrooms: 4
Total Square Feet: 3,137
Price Per Sq. Ft.: $303
New Constuction: No
Waterfront: No
Property Type: Residential - Single Family
Cooling: Central Air
Garage: 2 car attached
Heating: Central
Lot Size: 0.19 Acres
Roof Type: Shingle
Stories: 1.0
Year Built: 2025
Taxes: $3,640
HOA Y/N: Yes

Featured Amenities

Ceiling Fans(s)
High Ceilings
Kitchen/Family Room Combo
Living Room/Dining Room Combo
Primary Bedroom Main Floor

Property Details

Additional Rooms: Family Room
Appliances: Dishwasher, Disposal, Dryer, Exhaust Fan, Gas Water Heater, Microwave, Range, Range Hood, Refrigerator, Washer
Days on Site: 1
Directions: From I-75, take Exit 387 for Newberry Road (SR 26).Head west on Newberry Road for about 3.5 miles.Turn left onto SW 122nd Street.Continue south approximately 1.2 miles.Turn left onto SW 11th Avenue (Gloria's Way entrance).Continue straight to the stop sig
Exterior: Brick, HardiPlank Type
Outdoor Features: Courtyard
Fireplace: Electric
Fireplace Y/N: Yes
Flood Zone Code: X
Flooring: Hardwood, Tile
Foundation: Slab
Home Warranty Y/N: Yes
Listing Terms: Cash, Conventional, FHA, Other, VA Loan
Lot: Cul-De-Sac, Landscaped
Lot Dimensions: 0.19
Other Equipment: Irrigation Equipment
Ownership: Fee Simple
Parking: Driveway
Parking Notes: Driveway
Patio/Porch: Covered, Front Porch, Patio
Pets Allowed: Yes
Property Attached Y/N: No
Property Sub-Type: Single Family Residence
Security: Security System
Sewer: Public Sewer
Showing Instructions: Supra Lock Box, Appointment Only, See Remarks, ShowingTime
Special Sale Provisions: None
Utilities: BB/HS Internet Available, Cable Available, Electricity Connected, Natural Gas Connected, Water Connected
Water: Public
Water Access Y/N: No
Windows: Double Pane Windows, Shades
Zoning: RESI
Construction: Brick,HardiPlank Type

Local Schools

High School: F. W. Buchholz High School-AL
Middle School: Kanapaha Middle School-AL
Elementary School: Myra Terwilliger Elementary School-AL

Neighborhood Information

Neighborhood Map

Neighborhood Hero

Neighborhood Highlights

Neighborhood Characteristics

Neighborhood Market Trend

Neighborhood Schools

Courtesy of

Agency Name: PEPINE REALTY
Agency Contact: 352-226-8474
Agent Name: Hanna Manalis

agent picture

Presented by

Agent Name: Matthew Mitchell
Agent Phone: 561.908.3643
Agency Title: The Keyes Company
Request Info

IDX logo

Matthew Mitchell
keyes.com
Agent Cell:
561.908.3643
Office Phone:
954.467.0105

Mortgage Calculator

%
years/fixed
yearly
yearly (est.)

Estimated Payment

$ 5,245.05 Principal & Interest $4,664.63 Property Tax $303.33 Homeowner's Insurance $277.08
Mortgage Logo

Login to My Keyes Account

Pixel