
100 Keyes, 1926 - 2026
SIGN UP Login/Register
7842 Tenby Court, New Port Richey, FL 34655 Photo
New
7842 Tenby Court, New Port Richey, FL 34655 Photo
New
7842 Tenby Court, New Port Richey, FL 34655 Photo

29 Total Photos [Click to View All]

7842 Tenby Court New Port Richey, FL 34655
$424,900
  • Beds
    3
  • Baths
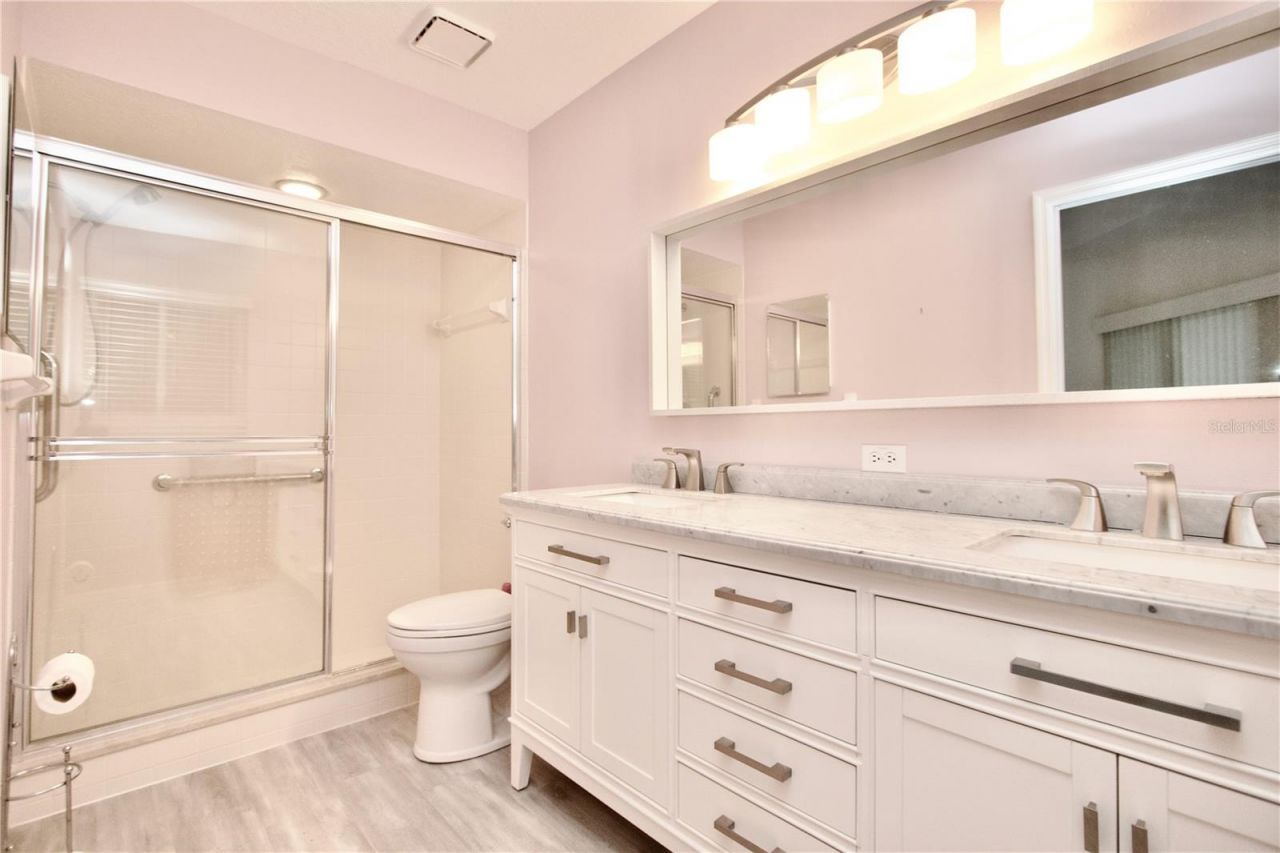
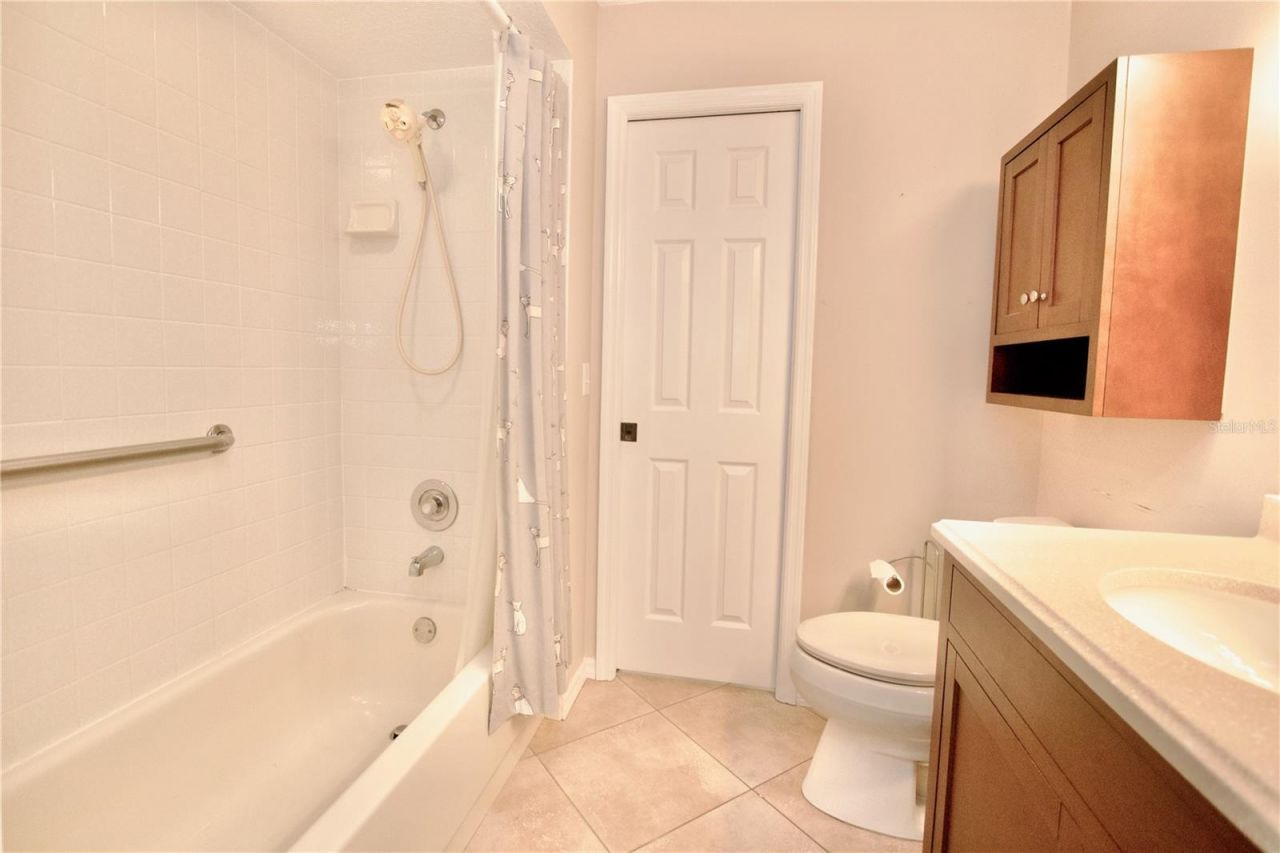
    2 full
  • Total Square Feet
    1,558
  • Lot Size
    0.17 acre(s)

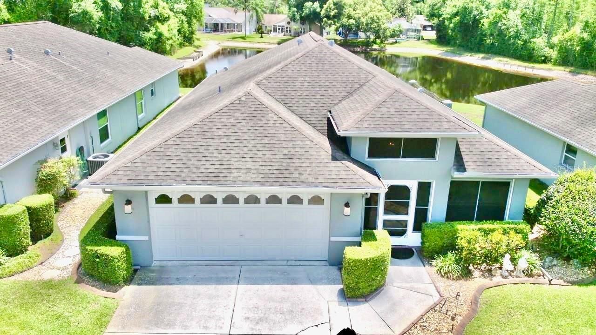
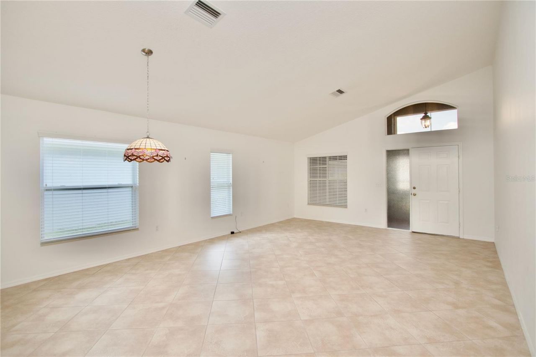
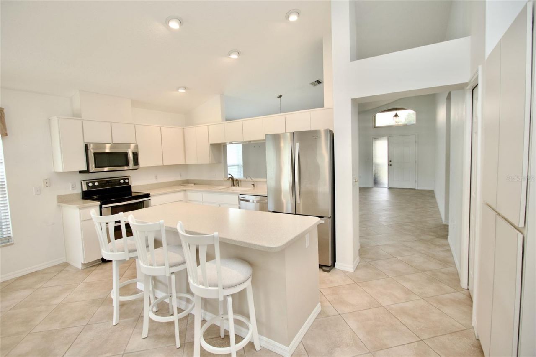
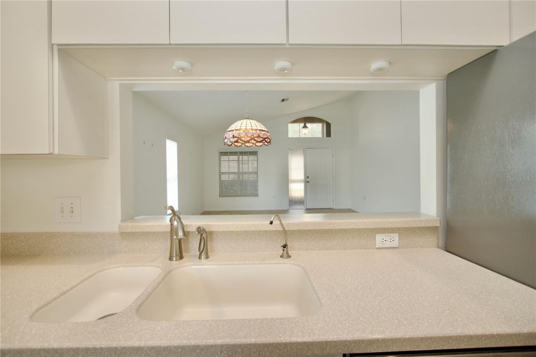
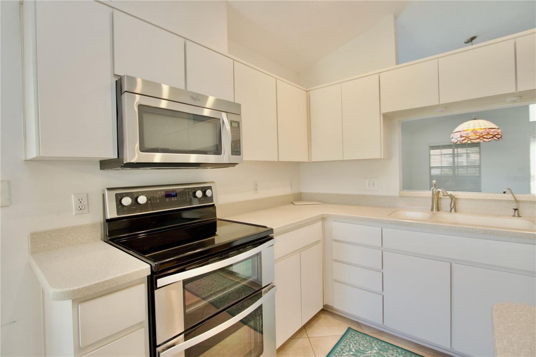
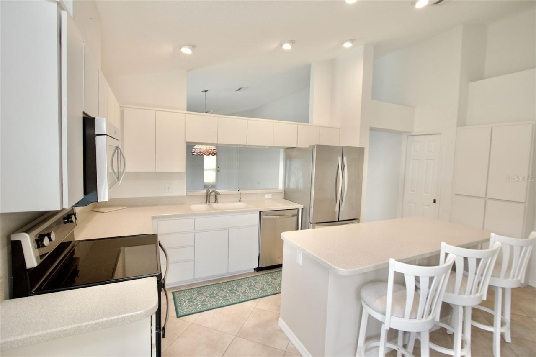
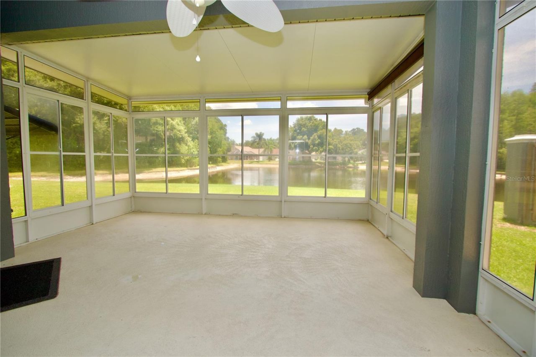
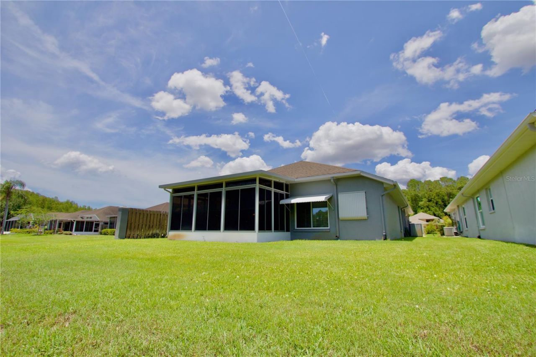
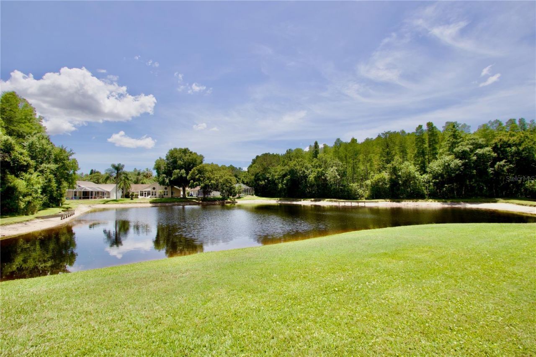
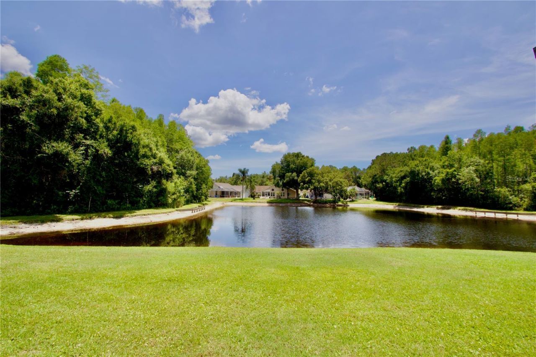
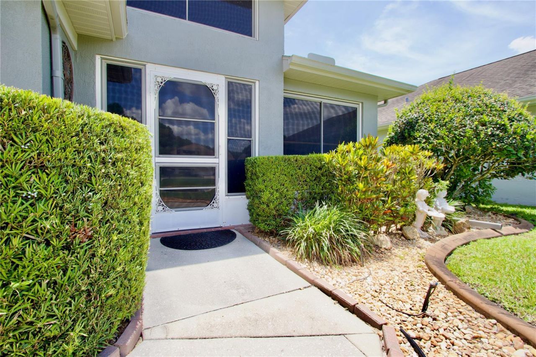
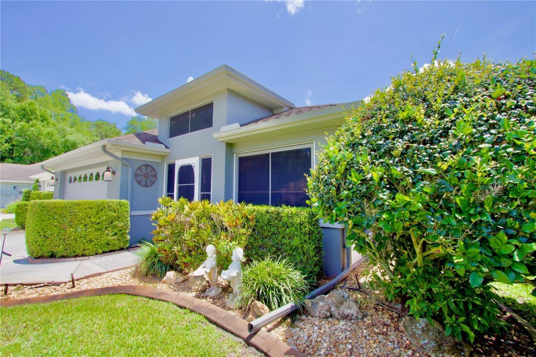
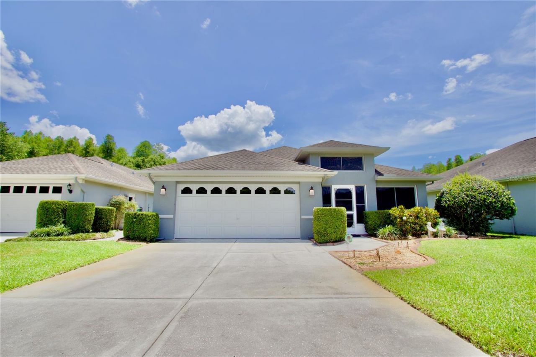
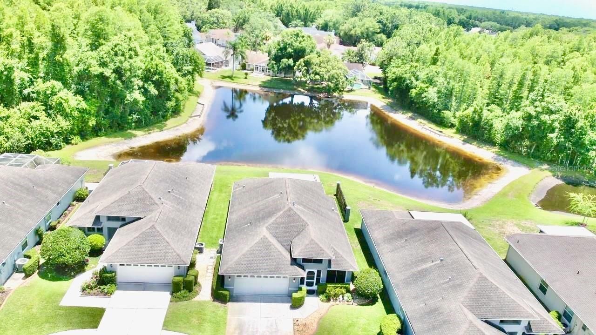
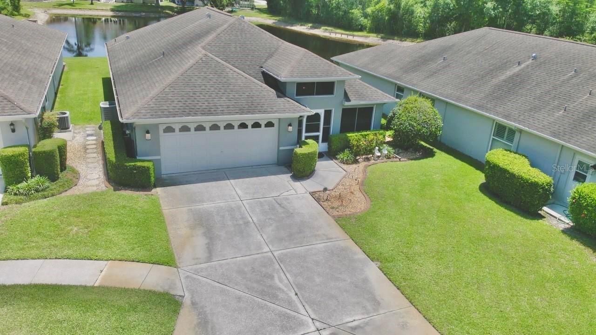
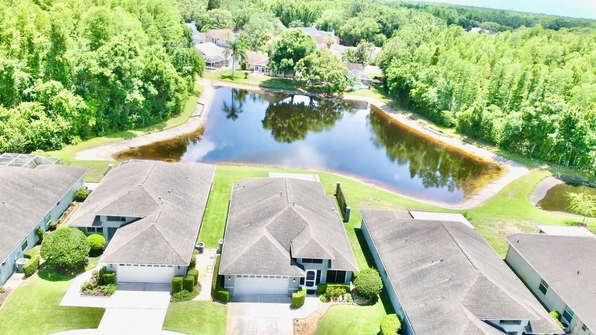
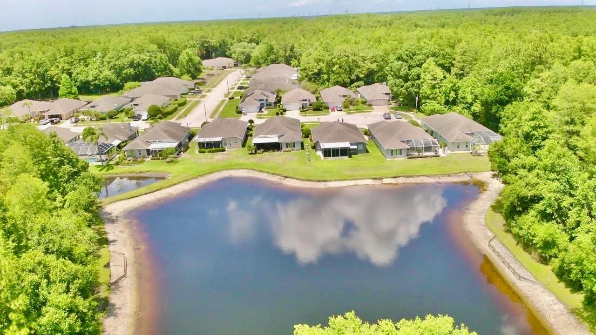
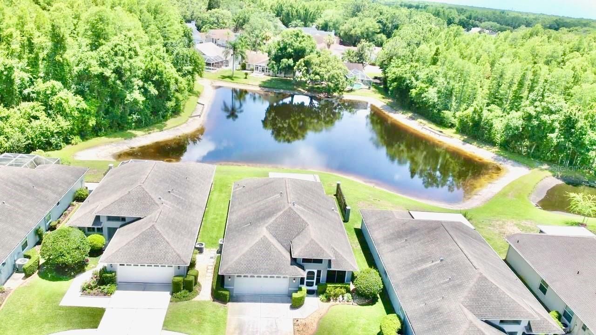
Tranquil water view awaits you at your new home located in the highly sought-after community of Wyndtree centrally located on the Pasco / Pinellas county line. This well maintained, one owner home perfectly situated on cul-de-sac with no rear neighbors offers comfort, privacy, and peaceful waters views. Plenty of space for year-round entertaining on your 18' x 18' enclosed lanai or simply relax on your enclosed front porch. Inside you'll find an open and inviting floorplan complete with combinat...

View More

Property Summary

MLS Number: W7886035
Status: Active
Days on Market: 4
Subdivision: WYNDTREE
County: Pasco
Bedrooms: 3
Total Square Feet: 1,558
Price Per Sq. Ft.: $273
New Constuction: No
Waterfront: No
Property Type: Residential - Single Family
Cooling: Central Air
Garage: 2 car attached
Heating: Central
Lot Size: 0.17 Acres
Roof Type: Shingle
Stories: 1.0
Year Built: 1993
Taxes: $2,215
HOA Y/N: Yes

Featured Amenities

Ceiling Fans(s)
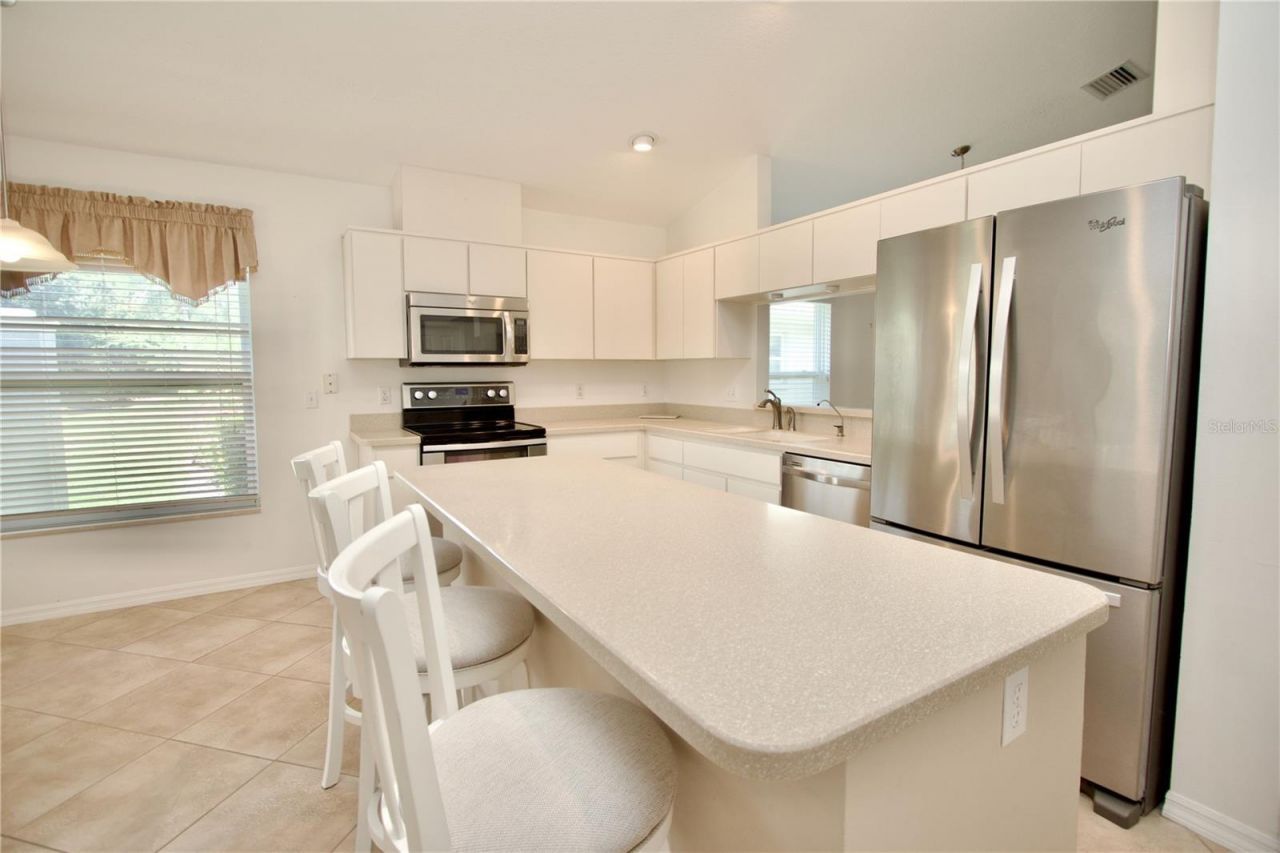
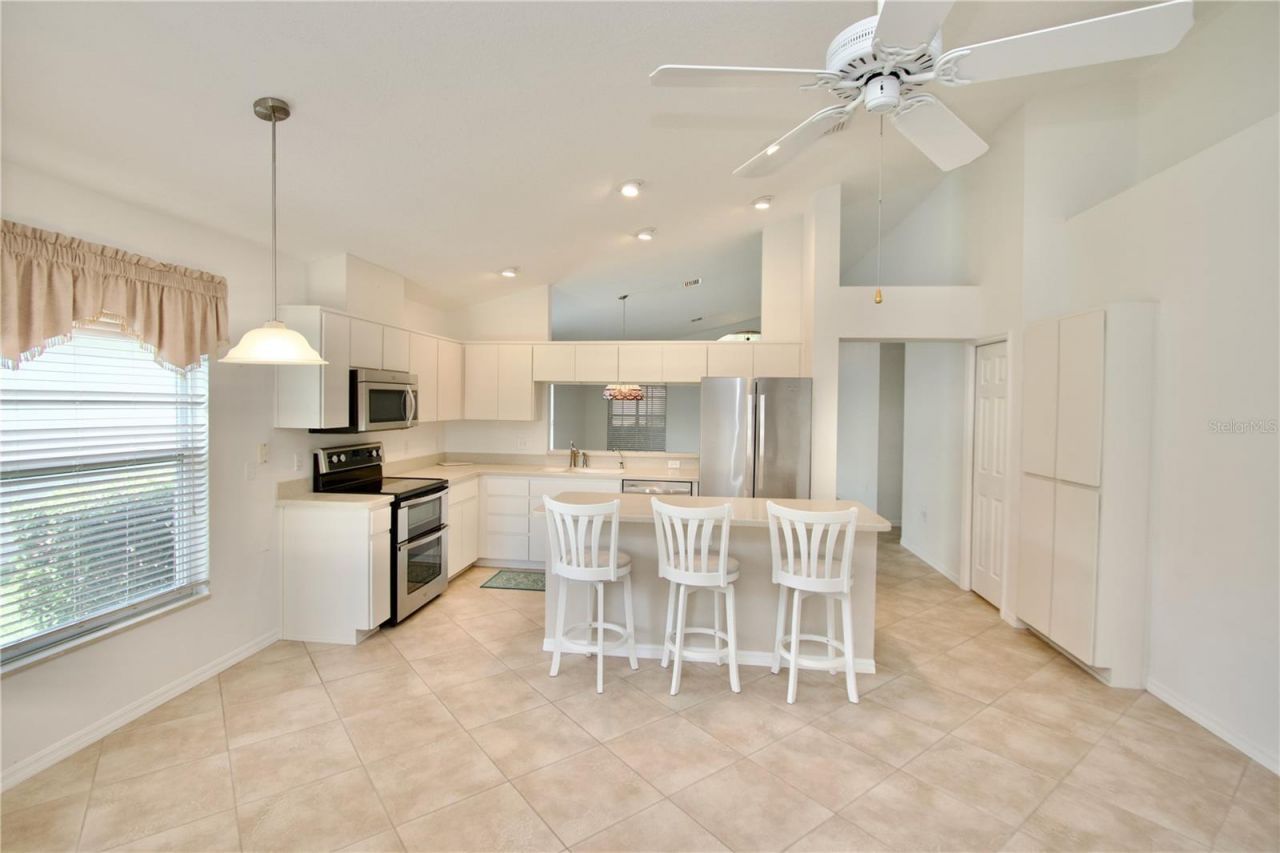
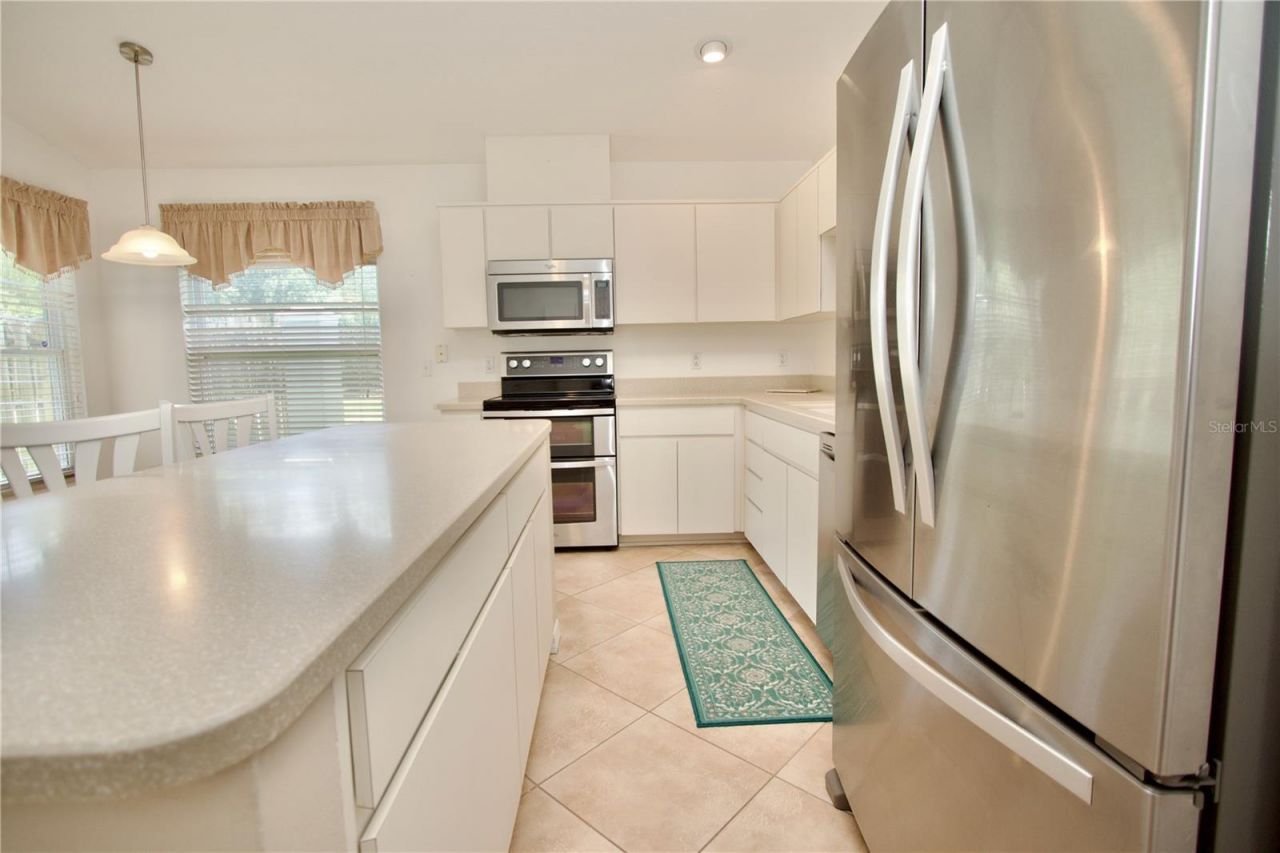
Eat-in Kitchen
Kitchen/Family Room Combo
Living Room/Dining Room Combo
Vaulted Ceiling(s)
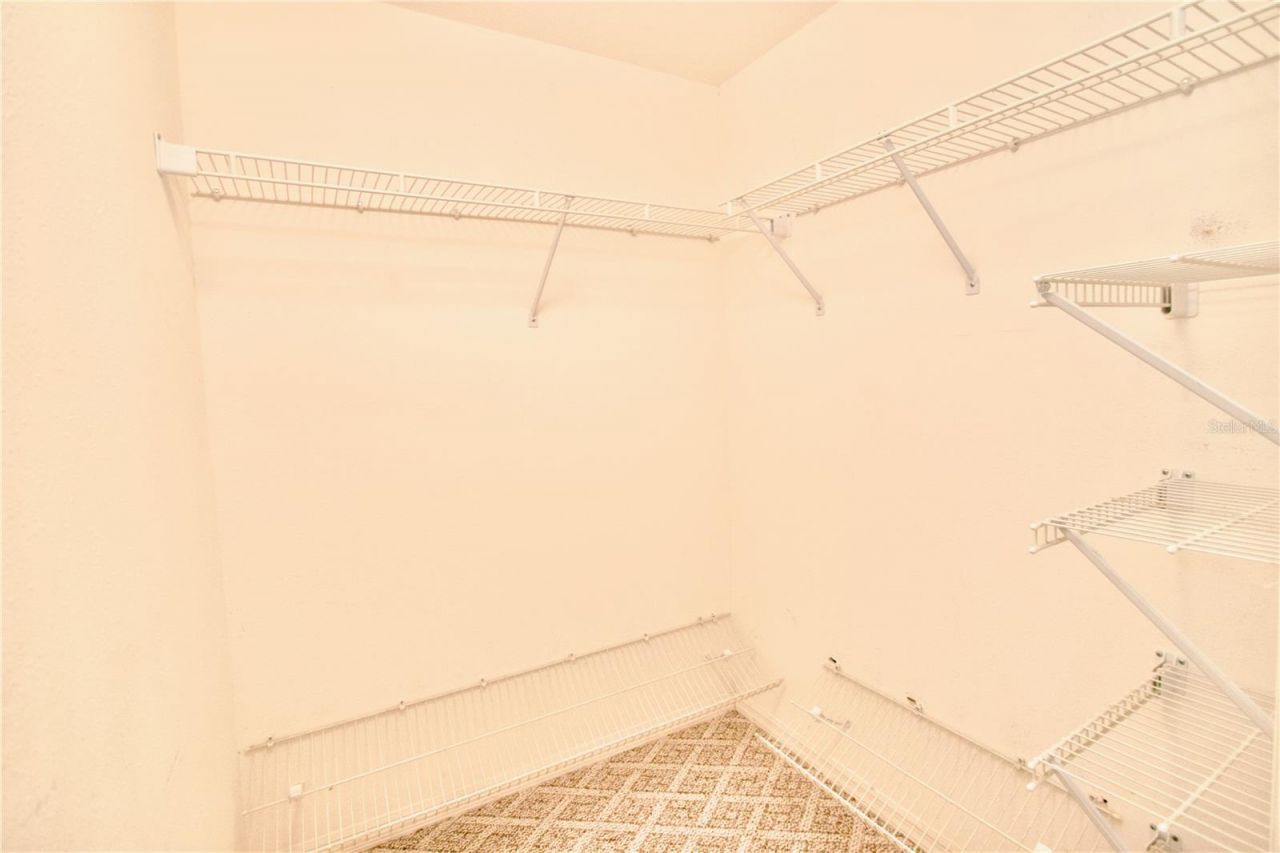
Walk-In Closet(s)
Window Treatments

Property Details

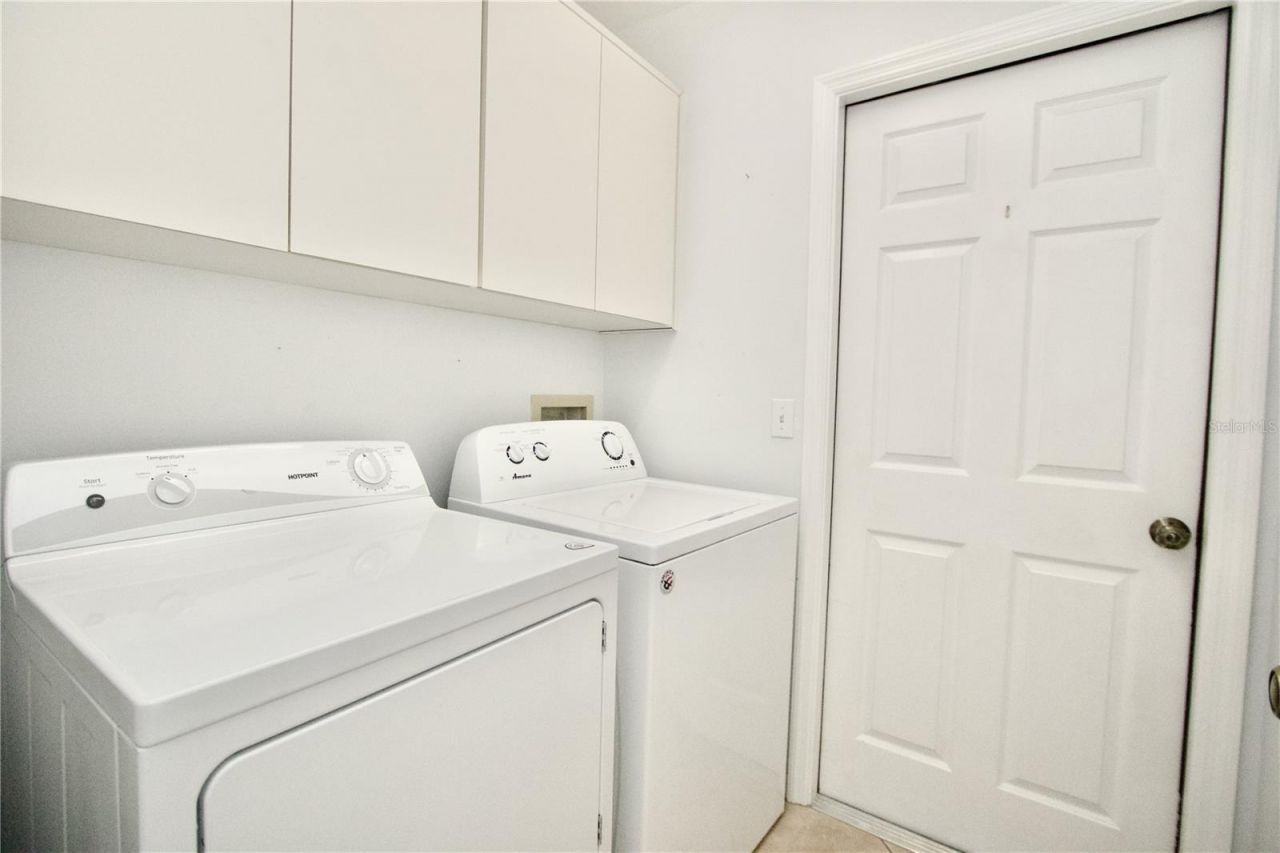
Appliances: Convection Oven, Dishwasher, Disposal, Dryer, Electric Water Heater, Microwave, Range, Refrigerator, Washer
Community Features: Street Lights
Days on Site: 4
Directions: Heading north on East Lake Rd, right on Wyndtree Blvd. Right on Tenby Ct. Home on right.
Exterior: Block, Stucco
Outdoor Features: Lighting, Private Mailbox, Rain Gutters, Sidewalk, Sliding Doors
Flood Zone Code: X*
Flooring: Carpet, Laminate, Tile
Foundation: Slab
Home Warranty Y/N: No
Listing Terms: Cash, Conventional, FHA, VA Loan
Lot Dimensions: 0.17
Number of Pets: 2
Other Equipment: Irrigation Equipment
Ownership: Fee Simple
Parking: Driveway, Garage Door Opener
Parking Notes: Driveway, Garage Door Opener
Pets Allowed: Cats OK, Dogs OK
Pets Restrictions: Confirm with HOA
Property Attached Y/N: No
Property Sub-Type: Single Family Residence
Sewer: Public Sewer
Showing Instructions: Supra Lock Box, Appointment Only, ShowingTime
Special Sale Provisions: None
Utilities: Cable Available, Electricity Connected, Public, Underground Utilities, Water Connected
Water: Public
Water Access Y/N: No
Water View: Pond
Zoning: MPUD
Construction: Block,Stucco

Room Sizes

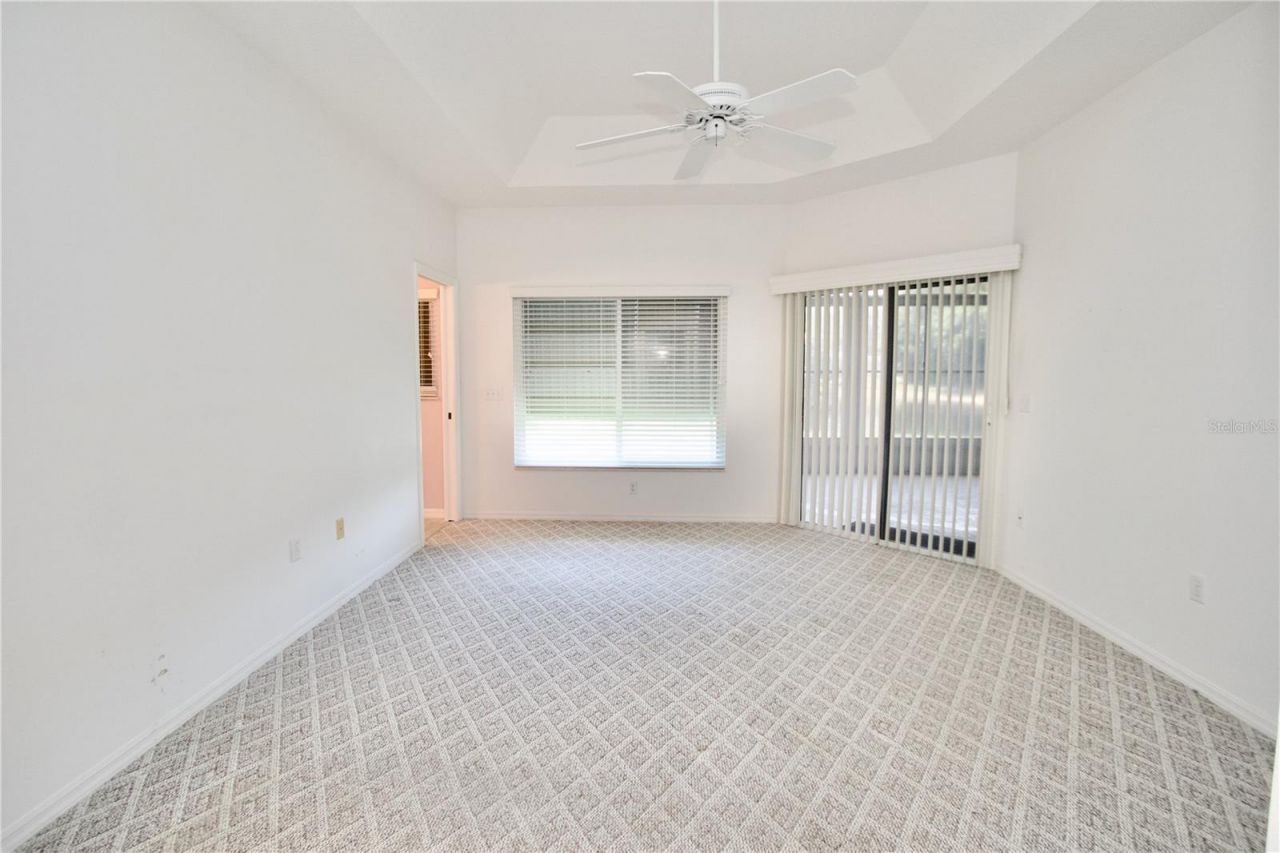
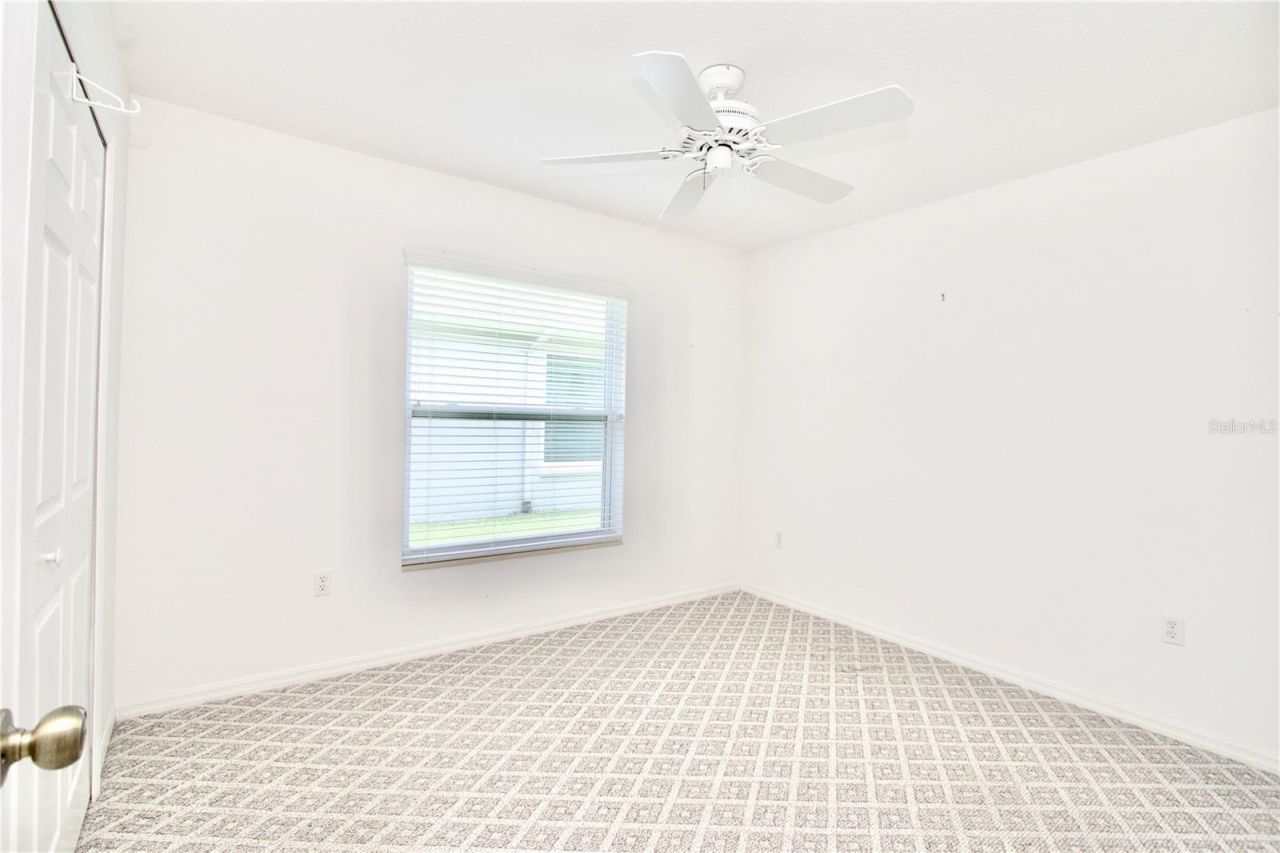
Primary Bedroom: 13.2x15.2
Kitchen: 15.8x6.1
Living Room: 15x17
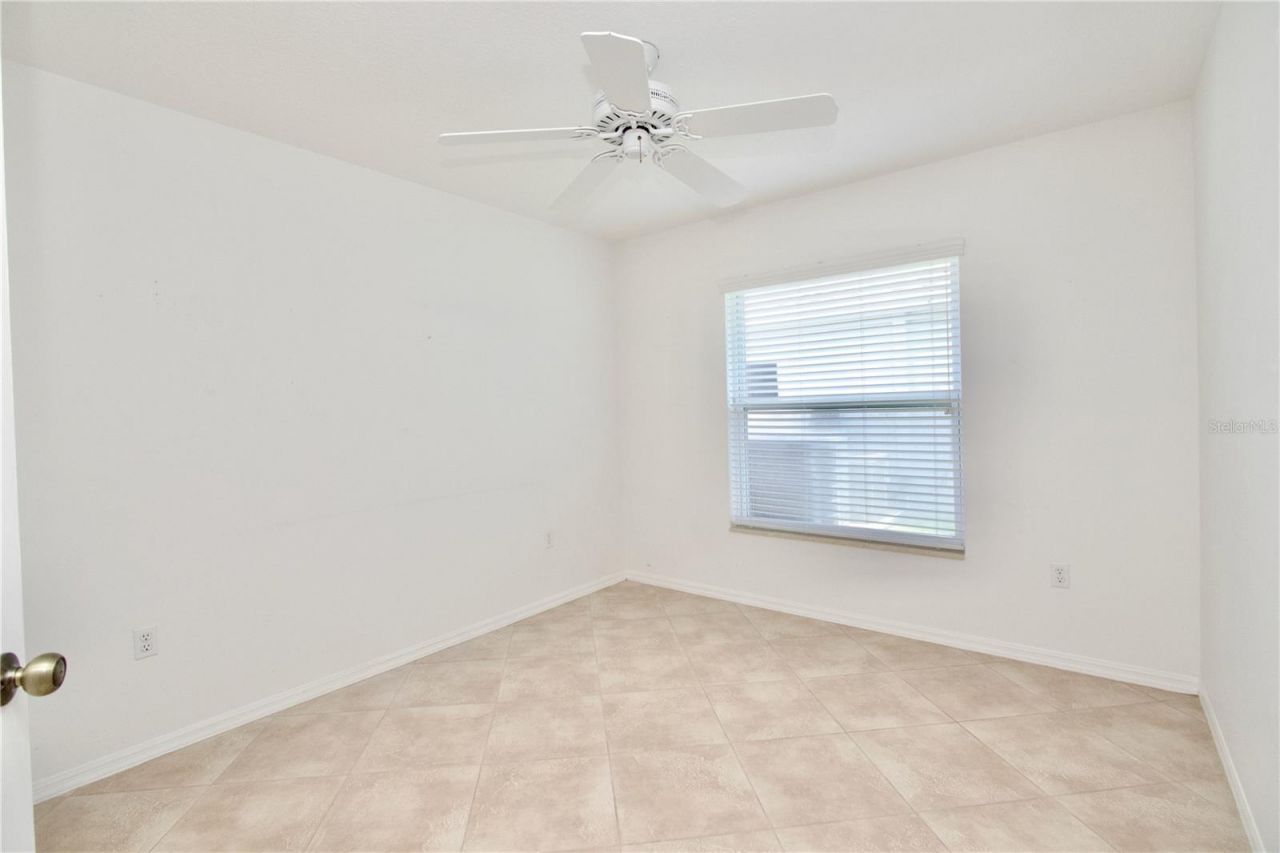
Bedroom 2: 10x10
Bedroom 3: 10x11

Neighborhood Information

Neighborhood Map

Neighborhood Hero

Neighborhood Highlights

Neighborhood Characteristics

Neighborhood Market Trend

Neighborhood Schools

Courtesy of

Agency Name: RE/MAX ALLIANCE GROUP
Agency Contact: 727-845-4321
Agent Name: Michael Constantine

agent picture

Presented by

Agent Name: Matthew Mitchell
Agent Phone: 561.908.3643
Agency Title: The Keyes Company
Request Info

IDX logo

Matthew Mitchell
keyes.com
Agent Cell:
561.908.3643
Office Phone:
954.467.0105

Mortgage Calculator

%
years/fixed
yearly
yearly (est.)

Estimated Payment

$ 2,394.83 Principal & Interest $2,086.32 Property Tax $184.58 Homeowner's Insurance $123.93
Mortgage Logo

Login to My Keyes Account

Pixel